Tel: 01689 836855
Tel: 01689 836855
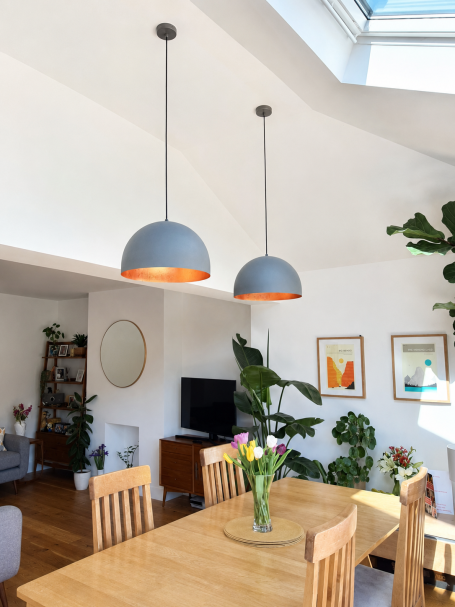
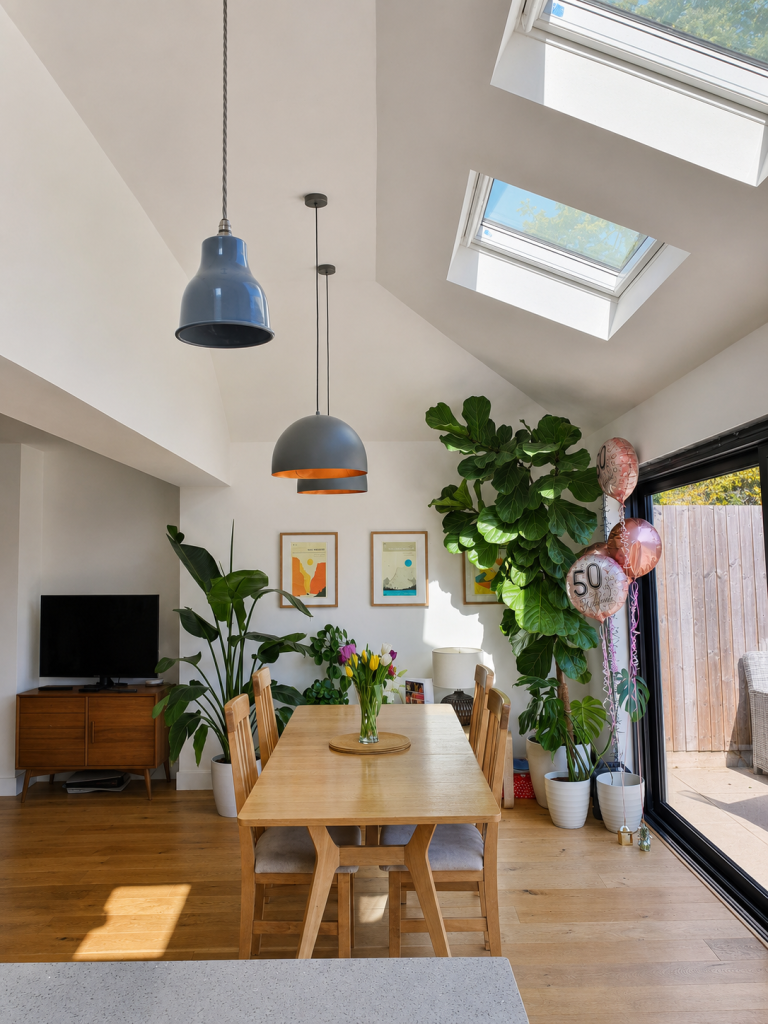
This single-storey side and rear extension transformed a traditional family home in Orpington by creating a spacious, light-filled kitchen, dining and living area.
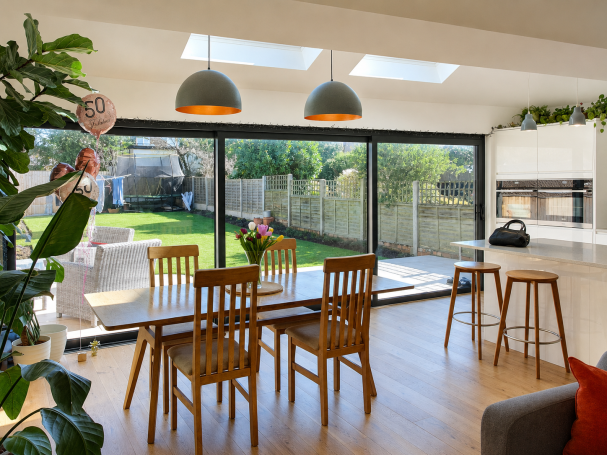
The new layout brings the principal living spaces together while also providing a separate utility room and ground-floor WC. A series of rooflights introduces natural light deep into the open-plan interior, while wide, dark-framed sliding doors create a strong connection between the home, patio and rear garden.
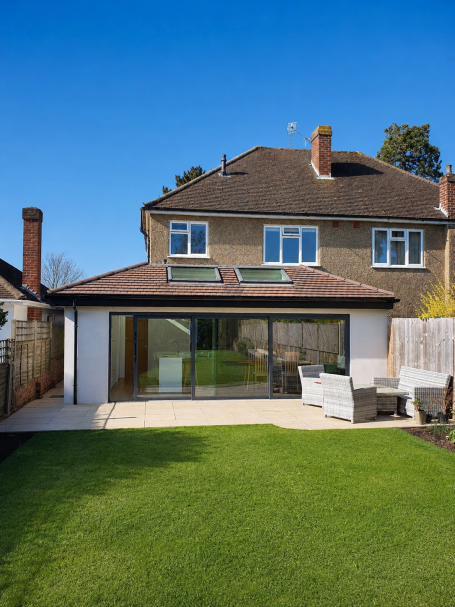
Externally, the extension features a hipped tiled roof and clean rendered walls, complementing the character and materials of the existing property. The completed design provides a practical and welcoming family space with improved circulation, generous views of the garden and plenty of room for cooking, dining and relaxing.
We need your consent to load the translations
We use a third-party service to translate the website content that may collect data about your activity. Please review the details in the privacy policy and accept the service to view the translations.