Tel: 01689 836855
Tel: 01689 836855
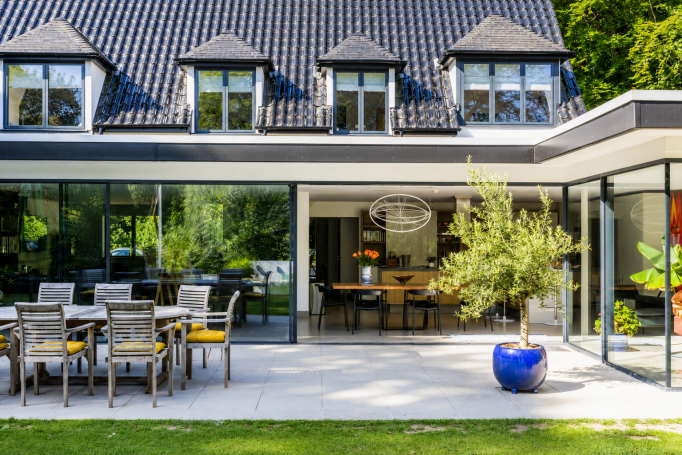
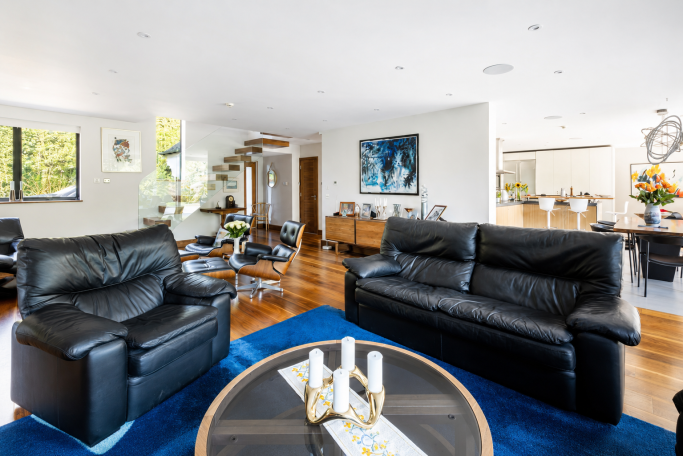
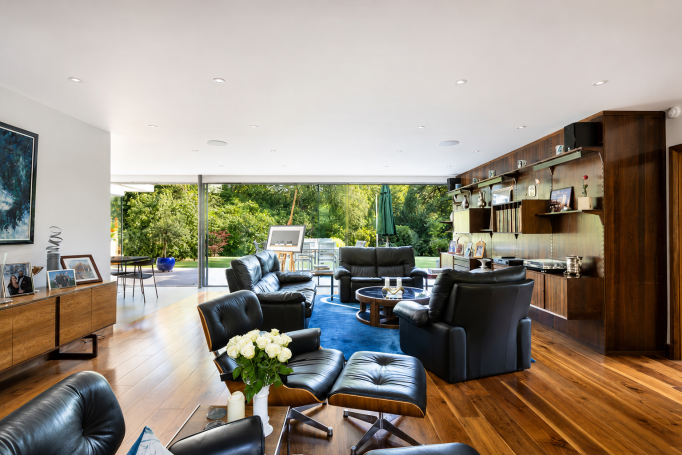
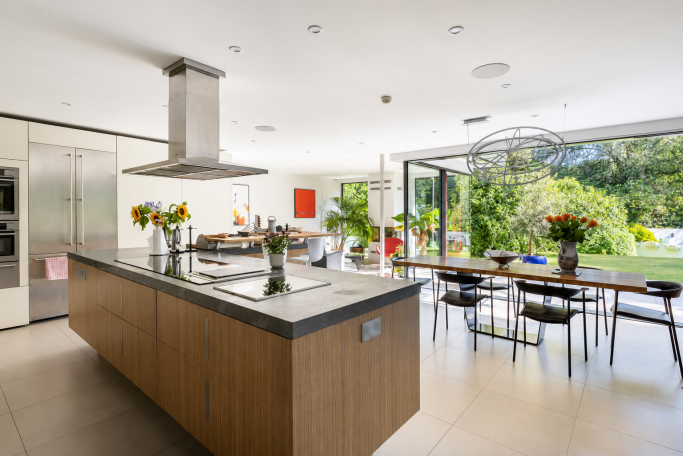
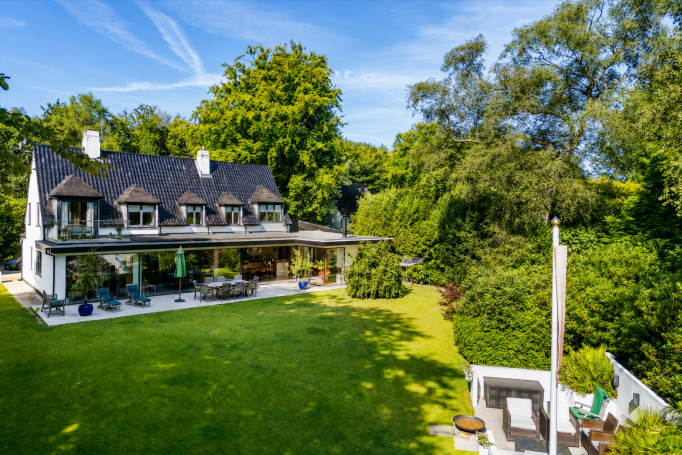
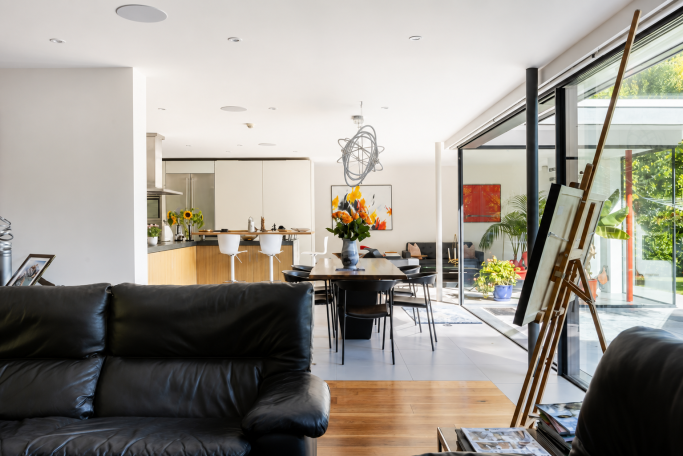
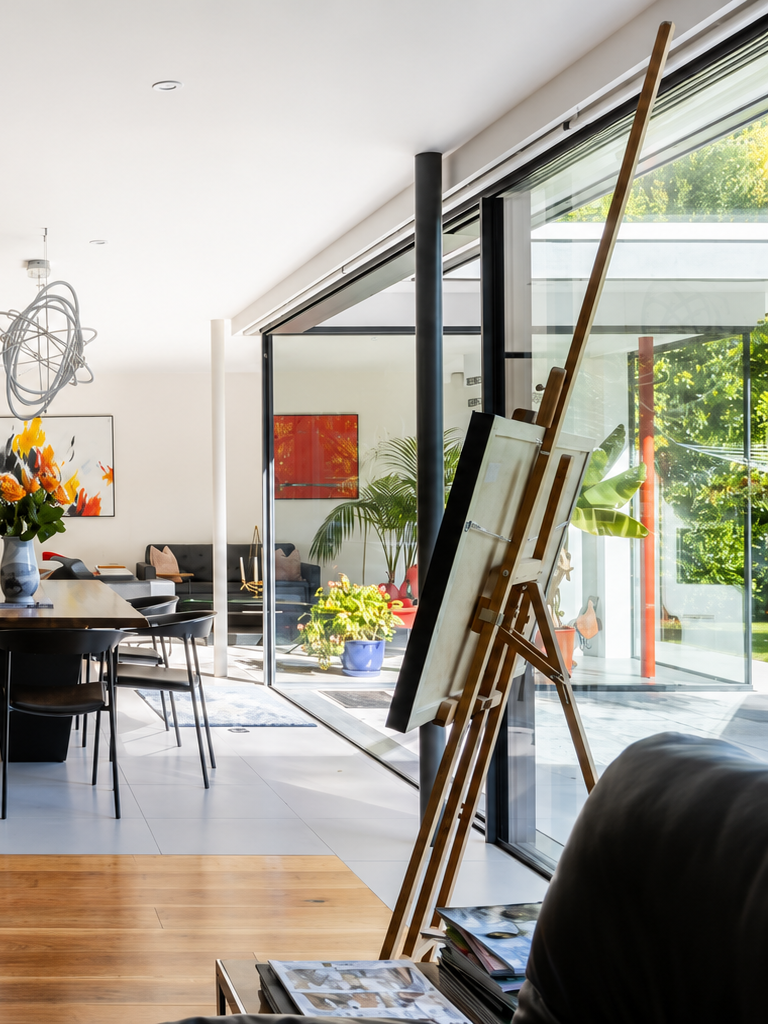
This rear extension to a secluded home in Brasted Chart creates a generous garden room with a wood-burning stove, a study and an open-plan kitchen and living area. A large aluminium glazing system brings in natural light and opens the new spaces towards the garden.
The existing garage was also converted into a bedroom with an en-suite and direct access to the rear garden, adding flexible accommodation to the ground floor.
We need your consent to load the translations
We use a third-party service to translate the website content that may collect data about your activity. Please review the details in the privacy policy and accept the service to view the translations.