
Tel: 01689 836855
Tel: 01689 836855
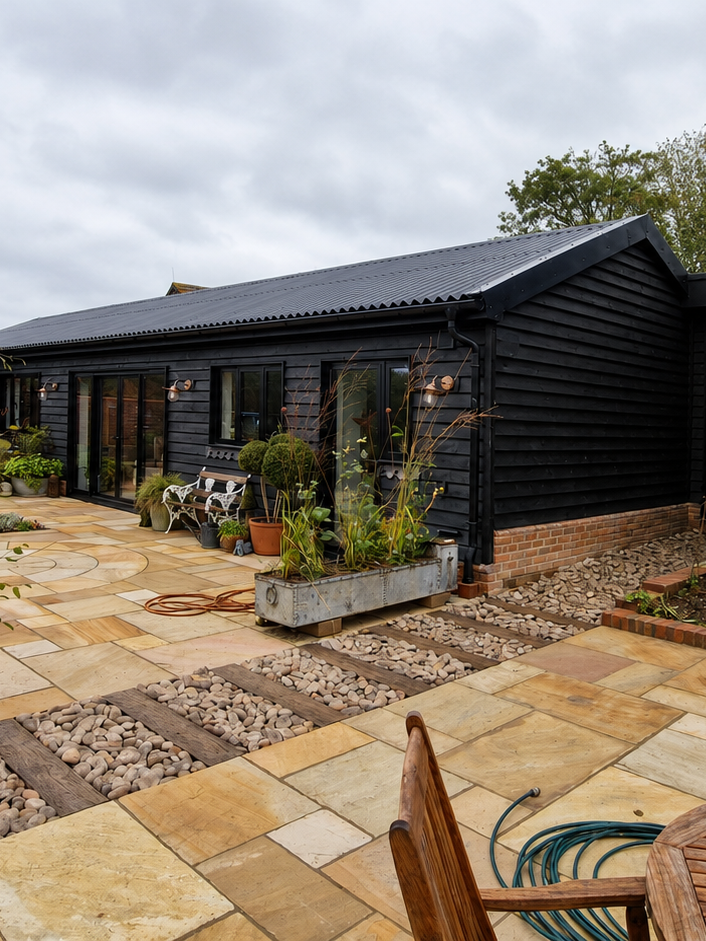
This project converted an existing farm building near Edenbridge into a two-bedroom home. The layout includes an open-plan kitchen, dining and living area, together with a workshop, garage and utility room, while a generous principal bedroom occupies the upper floor.
Dark-framed windows and bi-fold doors give the elevations a clean, contemporary character. French doors and a Juliet balcony take advantage of the open views across the surrounding farm.
We need your consent to load the translations
We use a third-party service to translate the website content that may collect data about your activity. Please review the details in the privacy policy and accept the service to view the translations.