Tel: 01689 836855
Tel: 01689 836855
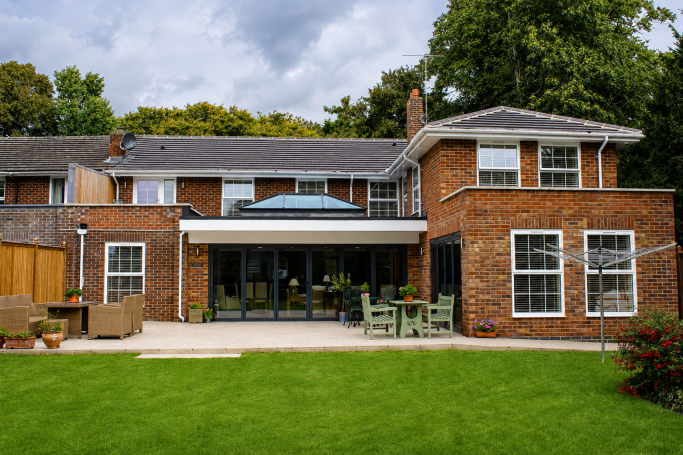
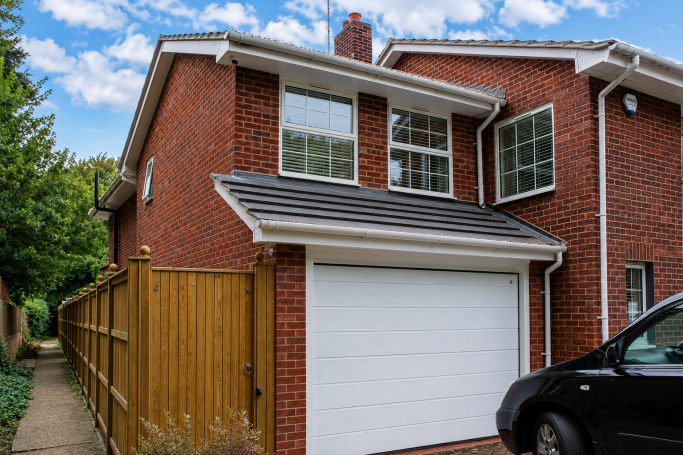
This extensive home transformation combines a two-storey side extension with a single-storey rear extension to create a more spacious, practical and light-filled family home.
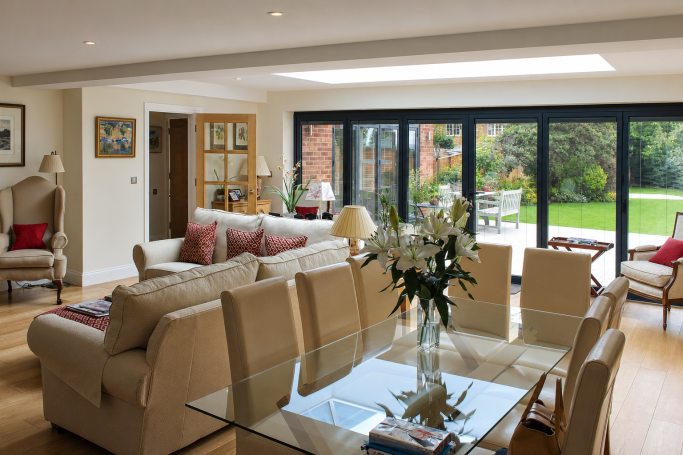
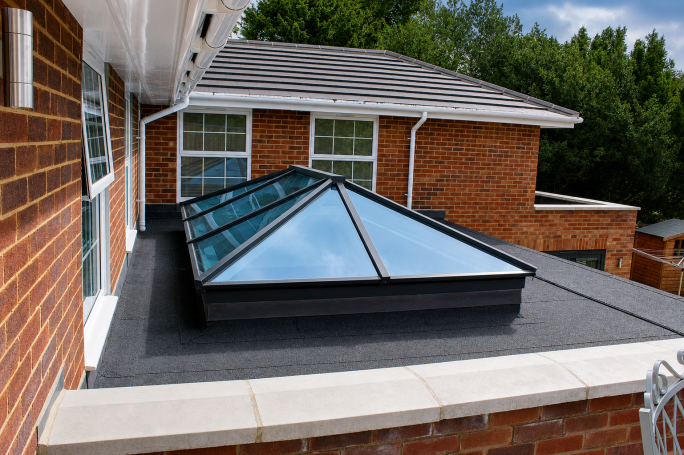
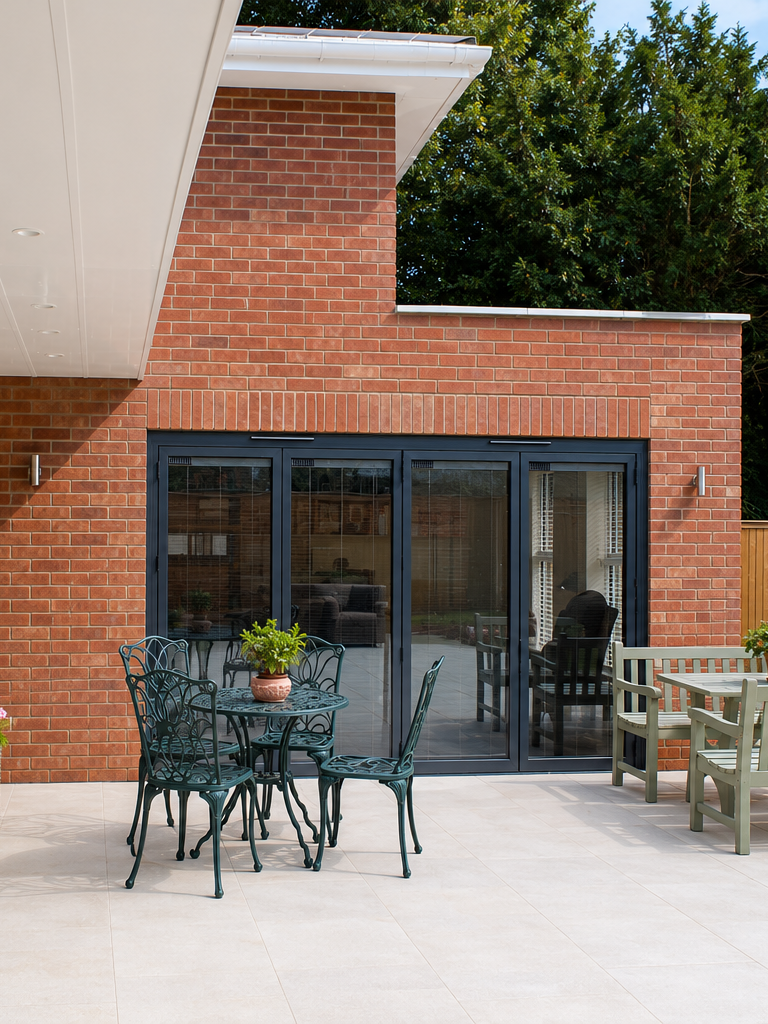
The redesigned ground floor provides a generous open-plan kitchen, dining and living area, with wide aluminium-framed bi-fold doors establishing a strong connection to the garden and adjoining terrace. A large roof lantern introduces additional natural light deep into the open-plan space, while the extended kitchen incorporates extensive storage, integrated appliances and an informal breakfast bar.
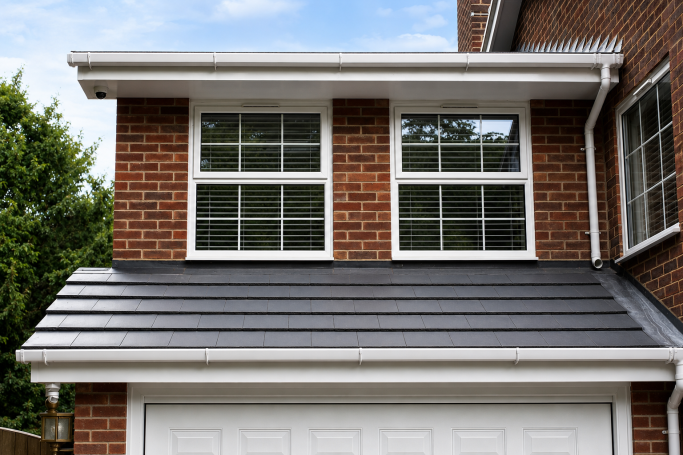
The first-floor accommodation has also been enlarged above the garage, with new rooms designed to complement the proportions and appearance of the original property. Matching brickwork, roof tiles, windows and carefully considered detailing help the additions sit comfortably alongside the existing house.
The result is a cohesive and highly functional home that offers flexible living space, improved garden access and a seamless balance between its traditional exterior and contemporary interior.
We need your consent to load the translations
We use a third-party service to translate the website content that may collect data about your activity. Please review the details in the privacy policy and accept the service to view the translations.