Tel: 01689 836855
Tel: 01689 836855
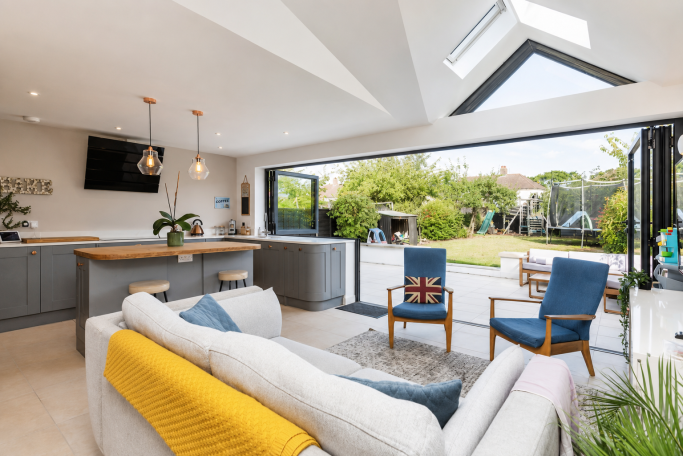
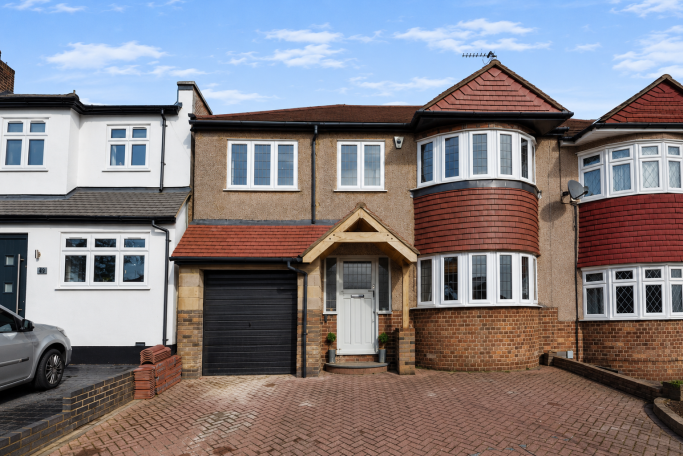
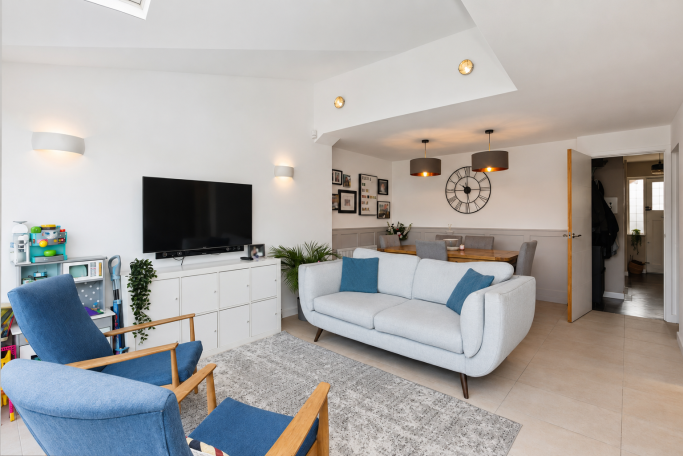
This Sidcup project combines a garage and porch extension with a two-storey rear extension, creating a spacious open-plan kitchen and a significantly larger lounge for the family.
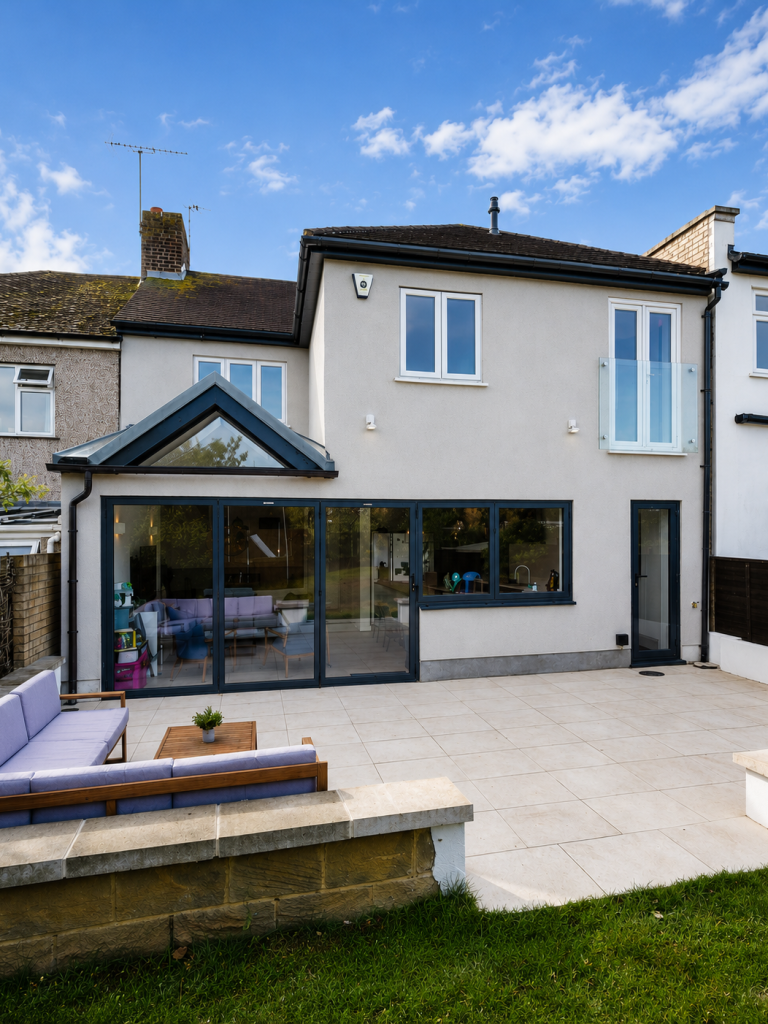
Dark aluminium folding doors and windows give the rear elevation a clean, contemporary finish. A Juliet balcony and high-level glazed gable bring additional light into the upper floor while adding architectural interest to the design.
We need your consent to load the translations
We use a third-party service to translate the website content that may collect data about your activity. Please review the details in the privacy policy and accept the service to view the translations.