Tel: 01689 836855
Tel: 01689 836855
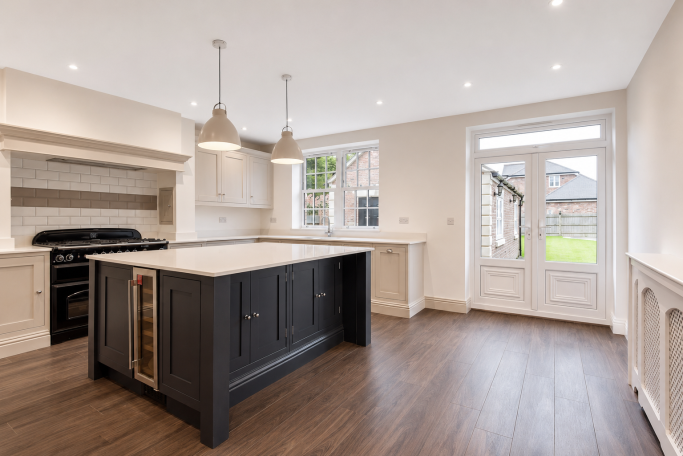
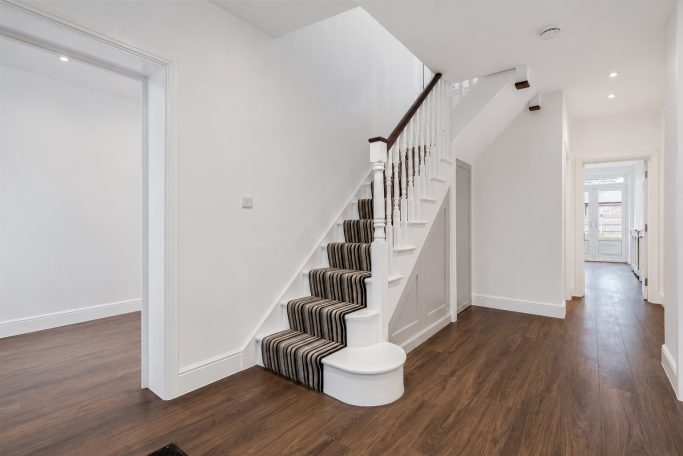
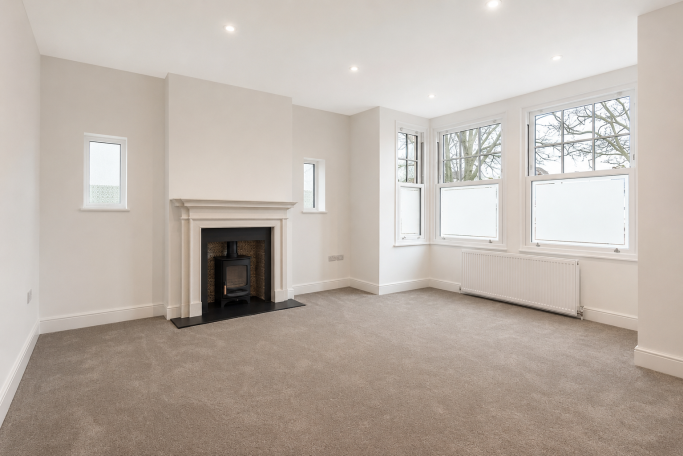
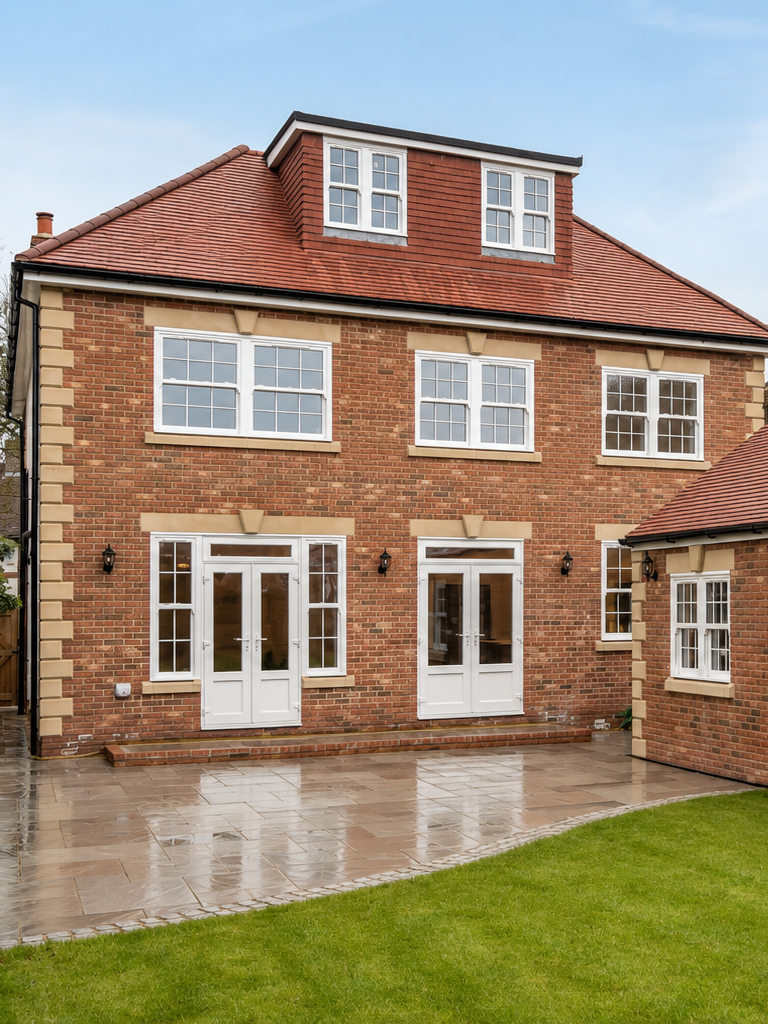
This project transformed a detached home in Orpington through the construction of a substantial two-storey side and rear extension, together with a replacement roof and rear dormer loft conversion.
The redesigned ground floor provides generous and flexible living accommodation, including a spacious kitchen and breakfast room, separate dining room, lounge, snug and games room. The upper floors accommodate five bedrooms, including an en-suite bedroom and a loft-level bedroom with a study and shower room.
Externally, the completed development combines red brickwork and render with stone-effect detailing, sash-style windows, a red tiled roof and a distinctive arched entrance. These carefully selected features give the significantly enlarged property a cohesive, traditional appearance.
We need your consent to load the translations
We use a third-party service to translate the website content that may collect data about your activity. Please review the details in the privacy policy and accept the service to view the translations.