Tel: 01689 836855
Tel: 01689 836855
This project in Hayes involved the creation of a new three-bedroom home designed to make efficient use of the available plot while complementing the character of the neighbouring properties.
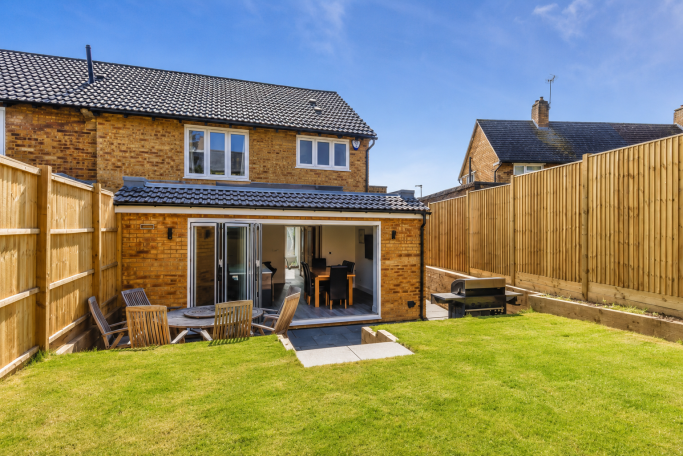
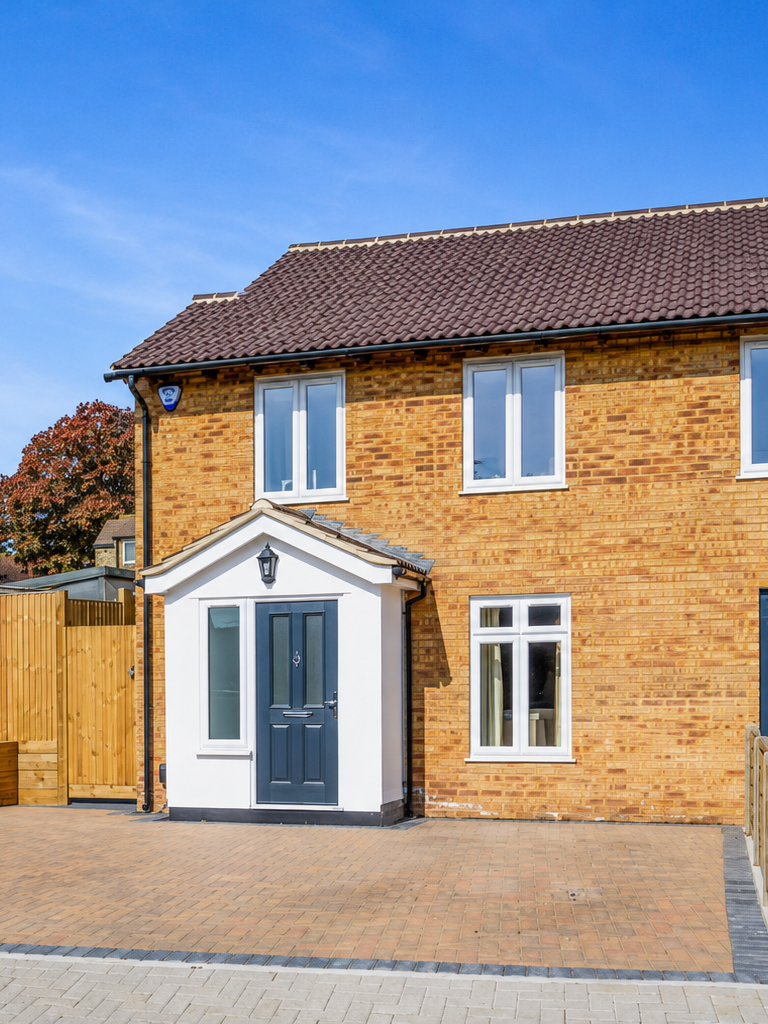
The traditional brick exterior and pitched tiled roof help the house sit naturally within its surroundings, while a rendered entrance porch gives the front elevation a distinct and welcoming focal point. Inside, the layout has been carefully planned to provide bright, practical accommodation for modern family life.
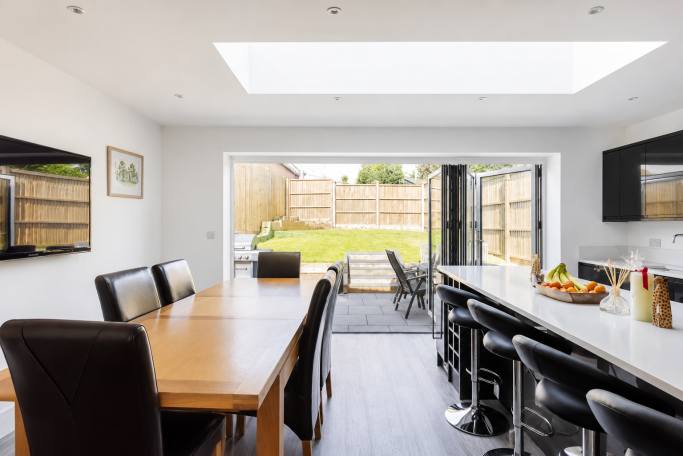
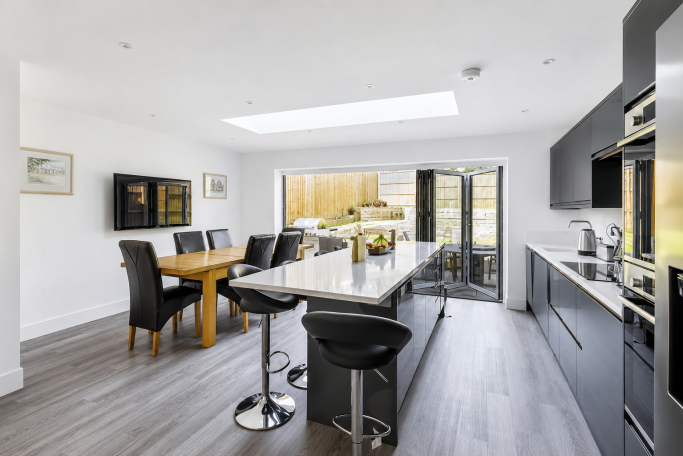
At the rear, a spacious open-plan kitchen and dining area forms the heart of the home. A large central island provides generous preparation space and informal seating, while contemporary dark cabinetry creates a crisp contrast with the light worktops and interior finishes. A substantial rooflight brings natural light deep into the room, and wide bi-fold doors open directly onto the patio and garden, creating a strong connection between the indoor and outdoor living spaces.
The completed home combines a traditional external appearance with a contemporary, light-filled interior, delivering comfortable and well-connected living accommodation on a previously underused part of the site.
We need your consent to load the translations
We use a third-party service to translate the website content that may collect data about your activity. Please review the details in the privacy policy and accept the service to view the translations.